San Fernando Valley garage conversion ADU
Garage Conversion Layout Ideas for San Fernando Valley Homes
Practical garage conversion ADU layout ideas for San Fernando Valley homeowners planning utilities, storage, natural light, inspections, and daily use.
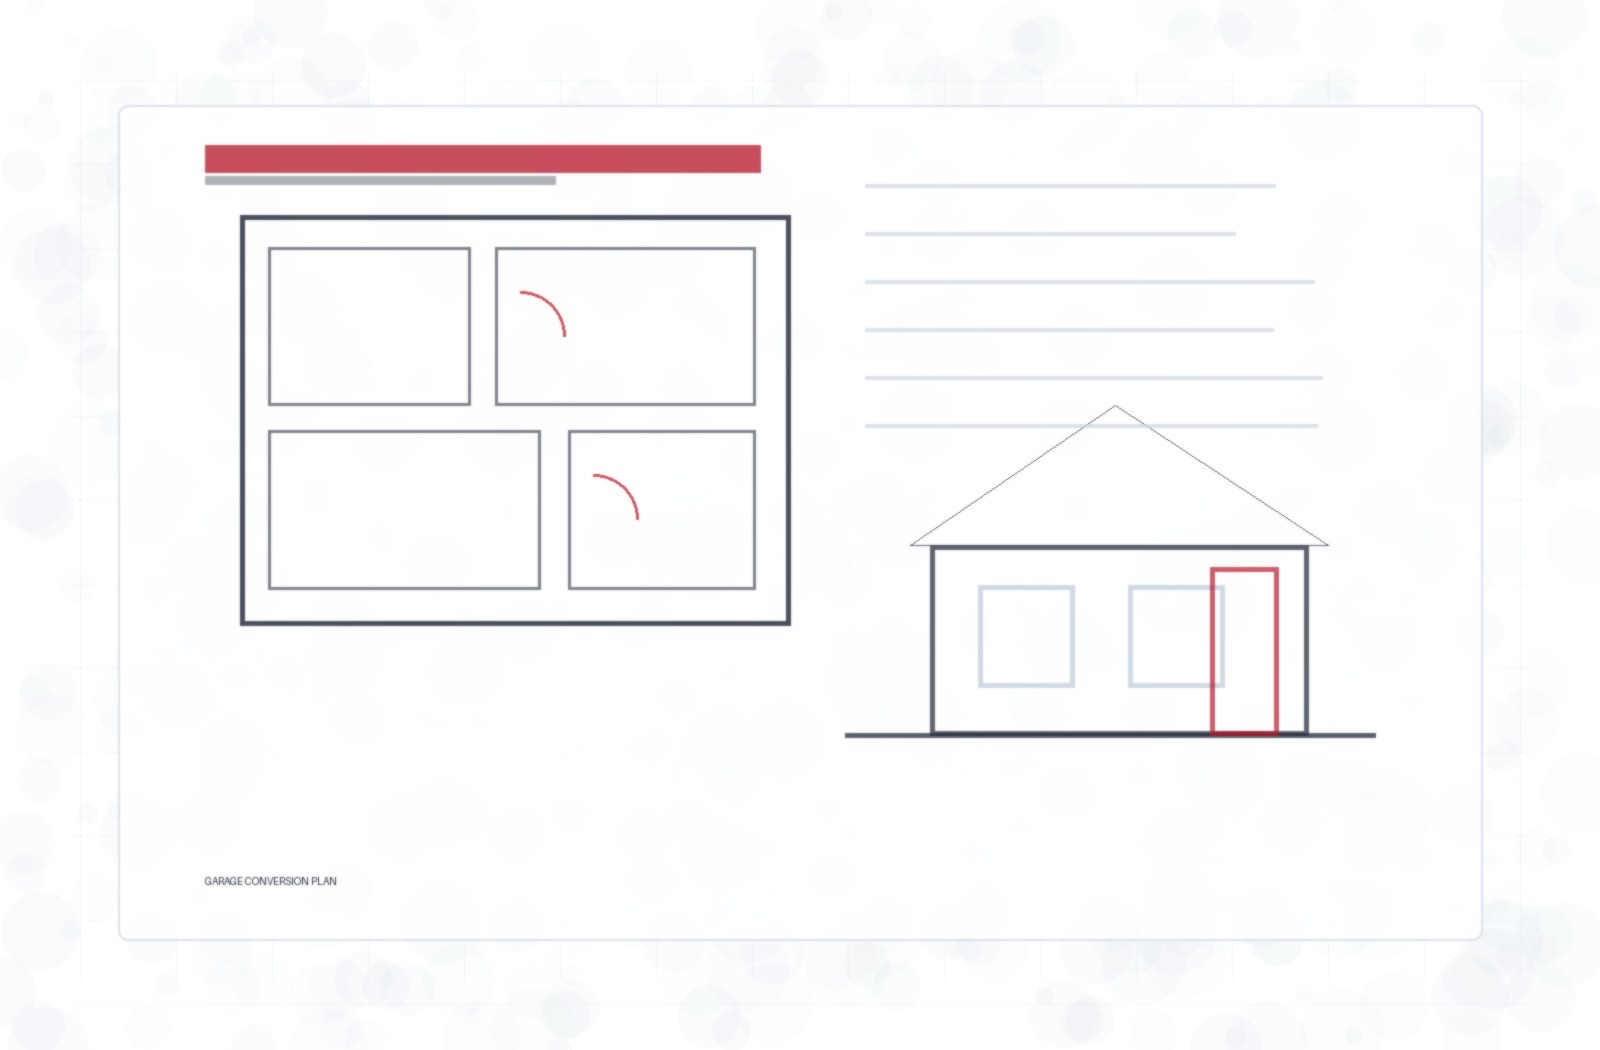
Start with the existing garage, not a wish list
A San Fernando Valley garage conversion ADU has to work with the structure already on the lot. Before the layout feels final, review the slab, ceiling height, framing, roof condition, moisture, old garage door opening, utility access, and the path from the main house to the converted space.
Put the bathroom and kitchenette where utilities make sense
The strongest layout is usually the one that respects sewer, water, venting, drainage, electrical service, and rough plumbing routes. A bathroom or kitchenette can look right on paper but become expensive or awkward if it ignores slab cuts, cleanouts, trenching, and inspection access.
Keep clear walking paths through the small footprint
Most garages do not have spare room. Entry doors, the sleeping area, bathroom door swing, kitchen cabinets, storage, appliances, and mechanical equipment should leave simple paths that someone can use every day. A compact layout should feel calm, not packed.
Use light and the old garage opening carefully
The former garage door wall can become a window, entry, or exterior wall that makes the conversion feel intentional. Window placement, privacy, exterior patching, drainage, and natural light should be planned together so the ADU does not feel like a storage space with finishes added later.
Plan storage and maintenance access early
Small ADUs need places for cleaning supplies, linens, mechanical access, electrical panels, water shutoffs, and everyday belongings. If those details are left for the end, storage can steal circulation or block service access that inspectors and future repairs still need.
Tie layout decisions to permits and inspections
Garage conversion layout ideas should stay connected to drawings, permit coordination, rough inspections, insulation, waterproofing, finish work, and final corrections. BBC ADU helps homeowners compare the layout against the build sequence before cabinets, tile, doors, and fixtures are treated as settled.
Related ADU pages
Talk through your ADU idea
BBC ADU can review your property, intended use, and build goals as you choose the right direction.
Request an ADU Estimate