ADU for multigenerational living SFV
ADUs for Multigenerational Living in the San Fernando Valley
A practical guide for San Fernando Valley homeowners planning an ADU for multigenerational living, including privacy, access, utilities, construction, and finish choices.
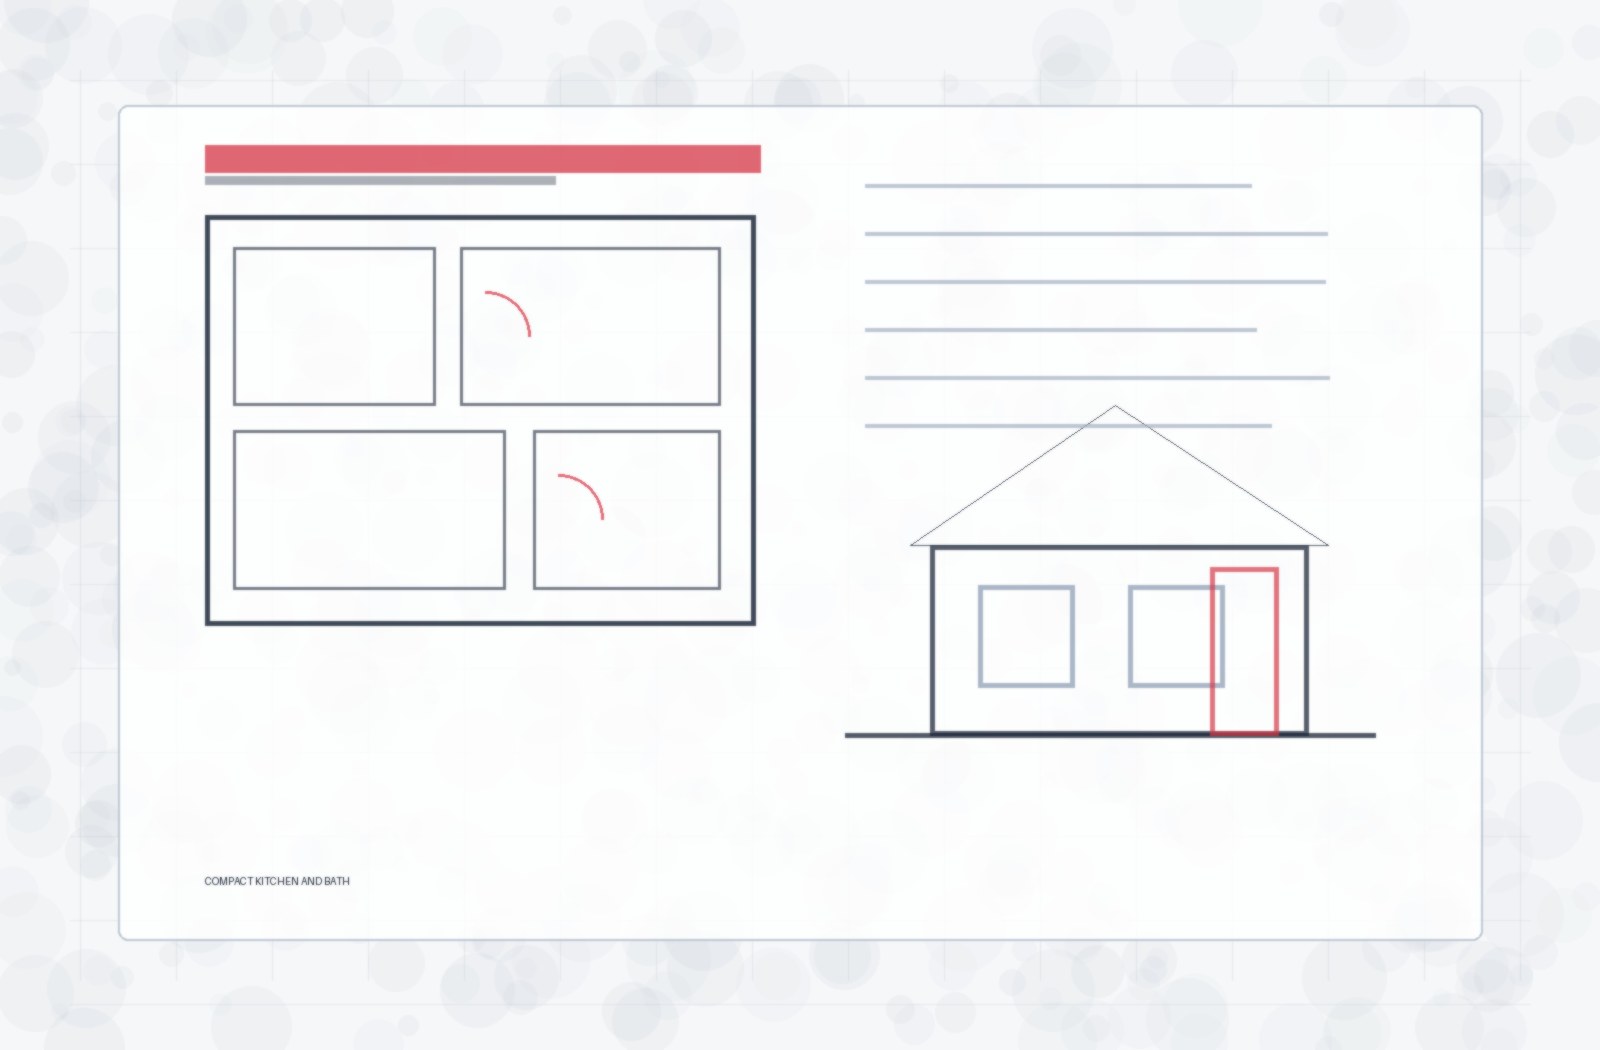
Start with the family arrangement, not a generic ADU plan
An ADU for multigenerational living in the San Fernando Valley should start with the person who will use the space. A parent may need a quiet bedroom, a simple bathroom path, natural light, and an entry that does not feel exposed. An adult child may need more independence, storage, and a place to cook without interrupting the main house. A caregiver, guest, or long-term family member may need a different balance of privacy and connection. BBC ADU starts with those daily-use questions because a detached ADU, garage conversion, junior ADU, or addition can all work for family housing when the project fits the household and the lot.
Compare detached, garage conversion, junior ADU, and addition paths
Different ADU types solve different multigenerational problems. A detached ADU can give the family member the most separation, but it asks more from the backyard, utility routes, access, foundation or slab work, exterior assemblies, and inspection sequence. A garage conversion can use an existing structure, but the garage still needs review for slab condition, ceiling height, moisture, insulation, windows, doors, kitchen and bathroom placement, and exterior finish. A junior ADU or addition can keep the new space closer to the main house, but privacy, entry, sound, and utility tie-ins need careful planning. The right answer should come from a site walk, not from a fixed idea before anyone reviews the property.
Privacy and connection need to be designed together
A family ADU should feel private without making the property awkward. Entry location, window placement, exterior lighting, walkway routes, storage, laundry access, trash access, and outdoor space all affect how the main house and ADU work together. In neighborhoods such as Mission Hills, Granada Hills, Van Nuys, and Reseda, the right plan may depend on older garages, compact side yards, existing patios, mature landscaping, or where utilities already run. BBC ADU looks at those conditions before drawings move too far, so the plan supports both households after construction ends.
Utilities, permits, and inspections still control the build
Multigenerational goals do not remove the construction sequence. The project still needs address review, ADU type selection, drawings, permit coordination, utility planning, rough work, inspections, finish work, and final corrections. Sewer, water, drainage, rough plumbing, electrical service, HVAC, ventilation, and mechanical access can affect the kitchen, bathroom, laundry, and storage plan. BBC ADU's plumbing background helps keep those questions visible while the family compares ADU options. A practical plan keeps the family goal tied to the real work required to build, inspect, and finish the unit.
Finish choices should support daily family use
The finish package should match the person using the ADU and the way the family expects the space to change over time. Durable flooring, good lighting, a calm bathroom layout, simple cabinet storage, serviceable fixtures, solid doors, reliable ventilation, and exterior lighting often matter more than expensive specialty finishes. Homeowners should also think about maintenance access and future flexibility. A unit built for a parent now may serve an adult child, guest, caregiver, rental-flexible use, or work space later. BBC ADU helps homeowners keep those finish decisions connected to the turnkey ADU process so the finished space works as a small home, not just an extra room.
Related ADU pages
Talk through your ADU idea
BBC ADU can review your property, intended use, and build goals as you choose the right direction.
Request an ADU Estimate